
BUILDING DEFECTS DON'T FIX THEMSELVES.
We identify the problem, understand its cause and engineer the correction.
From structural cracks and damaged columns to concealed pipe failures, persistent dampness and building deterioration, Crownate Construction investigates the underlying problem before applying the appropriate correction strategy.
COLUMN & BEAM DEFECT: FORENSIC INVESTIGATION & RESTORATION
Real-world reinforced concrete distress: shear cracking, cover spalling, bar oxidation and structural load-path verification.
STAGE 1: DEFECT DISCOVERY (INITIAL CONDITION)
Reinforced concrete column and beam-column joint exhibiting diagonal shear cracking, concrete spalling, carbonation front progression, and exposed oxidized steel reinforcement.
STEP 01 - VISUAL OBSERVATION & SURFACE MAPPING
Senior forensic engineers document visible distress patterns across the building envelope. We record crack orientation (longitudinal, transverse, diagonal 45° shear), crack aperture width (using calibrated optical comparators), surface delamination, spalling geometry, rust staining intensity, and previous non-engineered patch attempts.
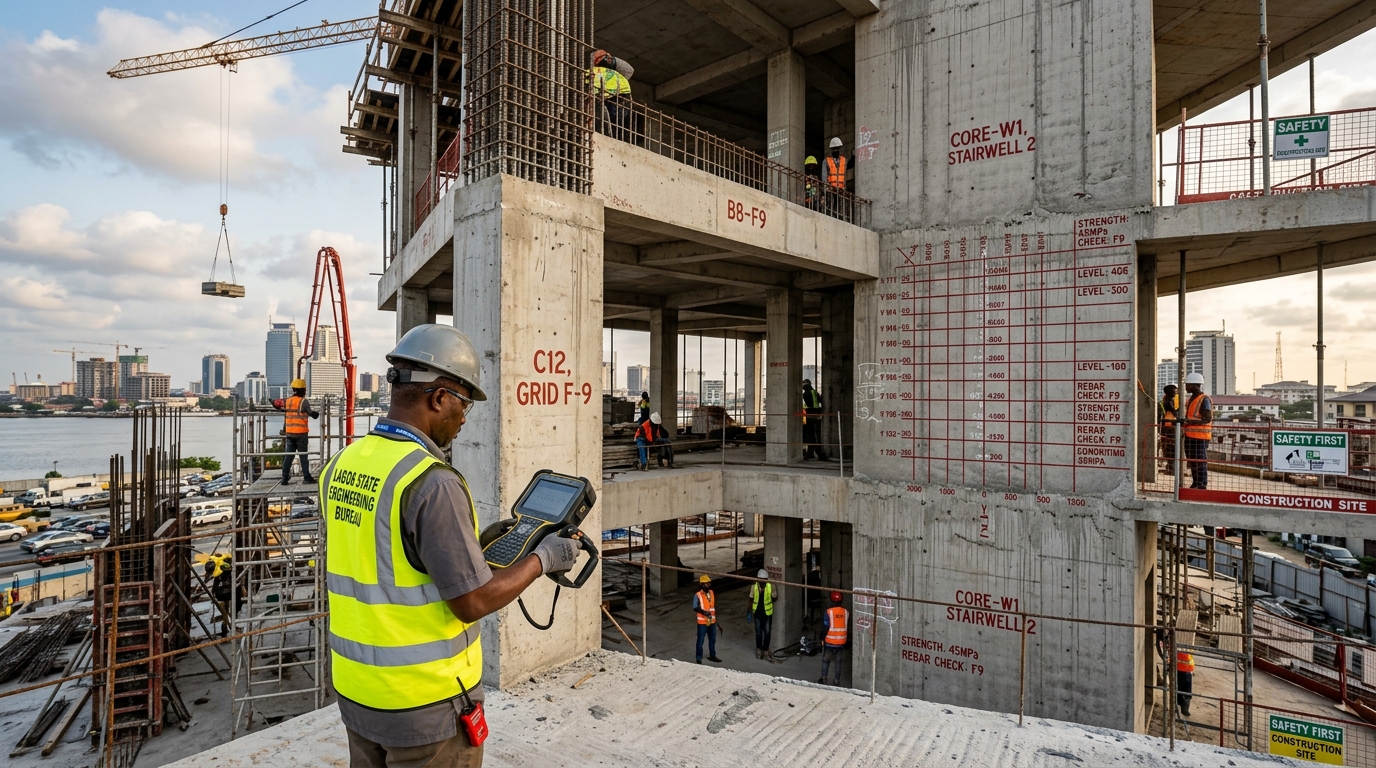
STEP 02 - NON-DESTRUCTIVE TESTING & DIAGNOSTICS
We deploy calibrated diagnostic instruments to analyze the concealed concrete matrix:
- Electromagnetic Covermeter (Pachometer): Measures concrete cover depth and rebar spacing to verify compliance with BS 8110 / Eurocode 2.
- Ultrasonic Pulse Velocity (UPV): Evaluates internal concrete homogeneity, micro-crack depth, and presence of hidden honeycombing.
- Rebound Hammer (Schmidt Hammer): Estimates surface compressive strength uniformity across the column height.
- Carbonation Depth Indicator: Phenolphthalein chemical test determines the depth of alkaline barrier loss causing steel de-passivation.
STEP 03 - DETERMINE THE CAUSE (EVIDENCE-BASED)
Possible causes are determined through forensic synthesis rather than preliminary assumptions:
STEP 04 — COREN STRUCTURAL ENGINEER ASSESSMENT
Every structural remediation requires formal engineering design and calculations by licensed COREN-registered structural engineers. We calculate residual axial and flexural capacity, design temporary load shoring schemas, specify polymer-modified thixotropic repair mortars, and detail carbon-fiber reinforced polymer (CFRP) wrapping or reinforced concrete jacketing.
CONCEALED BURST PIPE, MOISTURE MIGRATION & MOLD RESOLUTION
From hidden plumbing pressure line rupture inside masonry blocks to capillary dampness, efflorescence, microbial mold proliferation, and engineered remediation.
MOLD DEVELOPMENT PROGRESSION (TIMELAPSE STAGES)
STAGE 1: CONCEALED MICRO-LEAK & SMALL DAMP PATCH
A minor pressurized water line fissure slowly saturates interior sandcrete blocks. External paint remains intact but substrate moisture content exceeds 18%.
WHEN THE BUILDING ENVIRONMENT BECOMES A PROBLEM
Persistent dampness and indoor mold can be associated with respiratory, allergic or irritation symptoms in some occupants. The appropriate response is to address the moisture source, assess the affected environment and seek appropriate medical advice where health symptoms are present.
7-STEP ENGINEERED PIPE & MOISTURE REMEDIATION PROCESS
Pinpoint the Source
Calibrated thermal imaging and acoustic leak correlators detect subsurface temperature differentials without non-destructive demolitions.
Shut Off & Make Safe
Zone isolation shutoff valves engaged. Residual pipe pressure drained. Surrounding electrical conduits verified for zero water contact.
Replace Plumbing Element
Failed pipe section excised. Certified schedule PPR or copper fittings installed using precision fusion welding. 10 bar pressure tested.
Controlled Dehumidification
Commercial LGR dehumidifiers and high-velocity air movers extract trapped moisture from masonry until wood moisture equivalent (WME) drops below 12%.
Neutralize Mold & Salts
EPA-registered biocide fogging sanitizes mold hyphae. Efflorescence salts neutralized with anti-sulfate chemical barriers.
Rebuild Wall Substrate
Cavity closed with waterproof-rendered sandcrete blocks. Micro-porous breathable finish coat applied with mildewcide-enhanced paint.
Final Quality Sign-off
Secondary thermal scan confirms zero active moisture migration. Pressure logs and air quality readings verified before client handover.
REALISTIC WALL OPENING CONSTRUCTION LOGIC:
1. FINISHED WALL (APPARENTLY MINOR SURFACE DAMP)
Wall appears cosmetically stained. Surface wiping or repainting would fail because the moisture source remains active inside the substrate.
INTERACTIVE BEFORE / AFTER TRANSFORMATION COMPARISON
Drag the horizontal slider ◀ ▶ to physically inspect the transition from damaged pipe and saturated wall to the fully remediated, dry, restored environment.
TWO DEFECTS. ONE PRINCIPLE.
CROWNATE CONSTRUCTION SOLUTION CENTER
Building problems require more than cosmetic repairs. We investigate the underlying condition, coordinate the appropriate technical expertise and develop a correction pathway suited to the building and the defect.
EXPLORE BUILDING DEFECTS
Select any category below to inspect common building defect symptoms, underlying structural/service mechanisms, engineering diagnostic techniques, and approved correction methods.
Structural Cracks
Diagonal, stepped or horizontal fissures passing through load-bearing columns, beams or slabs.
Concrete Spalling
Flaking and delamination of outer concrete cover with exposed rusting reinforcement bars.
Beam & Slab Deflection
Mid-span sagging, floor bounce, or secondary partition cracking from structural flexure.
Settlement Distress
Differential foundation sinking causing structural distortion and exterior masonry cracking.
FIND YOUR CONSTRUCTION PROBLEM
Type what you are seeing or experiencing. Our instant filter scans all 25 building defect categories and hundreds of specific construction problem indicators.
NOT SURE WHAT THE PROBLEM IS?
You don't need technical construction terms. Select what you are observing below to automatically reveal the relevant category:
CONSTRUCTION PROBLEM CATEGORIES
Select any category below to expand problems, required professional types, safety notices, and connect with our teams.
SOMETHING IS WRONG WITH YOUR BUILDING? DON'T GUESS. INVESTIGATE IT.
A crack, damp wall, leaking pipe or deteriorating building element may be a symptom rather than the underlying problem. Start with an assessment so the right correction pathway can be established.
NEED PRELIMINARY DEFECT INSIGHTS?
Access our technical intelligence database, structural crack width analyzer, or structural rehabilitation engineering hub.
DON'T JUST REPAIR THE SYMPTOM.
FIND THE PROBLEM. CORRECT THE CAUSE. RESTORE THE BUILDING.
Crownate Construction - Construction Correction & Solution Center. Combining forensic structural diagnostics, non-destructive investigation, and certified engineered remediation across Nigeria.